
Curves on Walnut Street: The Story of Vicksburg City Hall
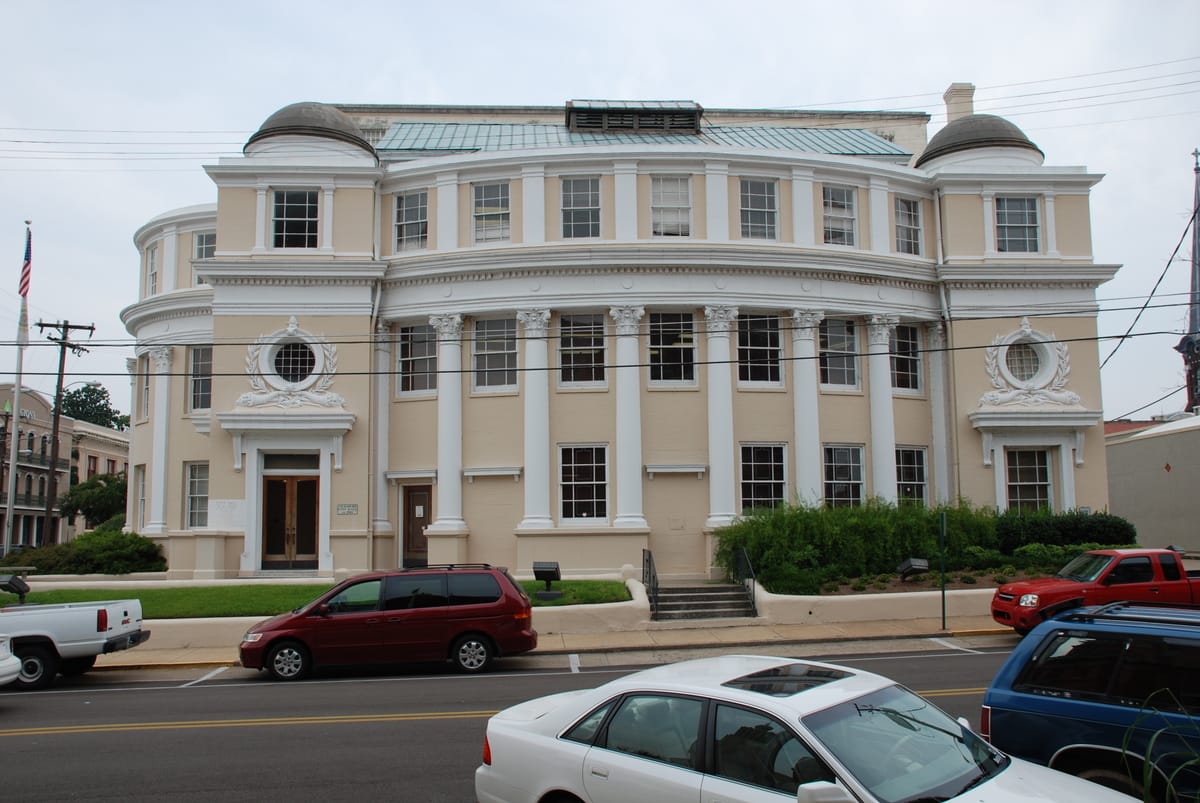
Walk up Walnut Street in Vicksburg and the front of City Hall seems to bow towards you. Its brick face swells outwards in a smooth curve, held together by a heavy cornice and ranks of tall columns, with a small dome at each end. It looks more like a grand theatre than a municipal office, yet more than a century after it opened, councils still meet and civic business is still done inside.
Here is how a confident river city came to commission such a building, and how it has survived into the present.
A Boom Town Wants a Landmark
At the start of the 20th century Vicksburg was thriving. Perched above the Mississippi River, it was then the largest city in the state, and its leaders wanted a seat of government to match. A marker near the building records that the new City Hall cost $50,000, a substantial sum for the time.
The job went to James Riely Gordon, an architect born in Winchester, Virginia, in 1863. He had built his reputation in San Antonio, Texas, designing county courthouses, and by 1902 he was preparing to move his practice to Dallas and then, in 1904, to New York. Accounts of his career say he fought hard to win the Vicksburg commission. He had recently lost out on the Mississippi State Capitol, though his plans for it had helped him win the competition in the first place.
The Architect and His Curves
Gordon is best known for his courthouses. Writers have described him as possibly the most prolific designer of county courthouses in the United States, and one account credits him with dozens of them. He also designed the Arizona State Capitol and a range of libraries and mansions.
In Mississippi his work includes the Wilkinson County Courthouse in Woodville and the Copiah County Courthouse in Hazlehurst, both dating from 1902–03. Vicksburg City Hall is his third Mississippi building. Like his unbuilt capitol scheme, it makes a feature of curving rows of columns.
What You See on the Street
The building is three storeys of brick, and the state's historic records class it as Neoclassical. Other writers prefer the label Beaux-Arts Classical Revival. Its main front faces west and is a convex, two-tier gallery, with two-storey Composite columns standing on a raised base. A square three-storey tower flanks each end, each with its own small dome.
The entrance is in the north tower. It has glazed double doors under a leaded transom, with a round window set above, framed in terracotta moulding. The north side curves too, and is marked out by pilasters and another strong cornice.
A Contractor Disappears
The building's opening had its share of drama. According to the marker beside the building, a dispute with the contractor ended with him leaving town. The city attorney and the police chief then had to break into the unfinished City Hall to take possession of it for Vicksburg.
Records differ slightly on the completion date. Some sources give 1902, whilst others place it in 1903, which probably reflects the long handover. The state's records use 1902.
Enclosed Galleries and Missing Angels
The most visible change came in 1940, when the open front gallery was enclosed to create badly needed office space. The work filled the openings between the columns with brick and windows. The state's description calls the result sensitive, and the curve and the columns still read clearly from the pavement.
One loss is harder to forgive. The marker notes that the building was originally topped with three detailed heralding angels. They are no longer there, and the roofline is plainer for it.
Protected and Still in Use
Vicksburg City Hall has been recognised repeatedly. It was designated a Mississippi Landmark on 5 March 1986. It is a contributing building in the Uptown Vicksburg Historic District, which joined the National Register of Historic Places on 19 August 1993. It was listed again when the district was extended on 4 February 2020. It also lies within the locally designated Historic Vicksburg District.
It appears in walking-tour literature and in studies of Gordon's public architecture, and it is covered in a 2020 guide to the buildings of Mississippi. The building still stands at 1401 Walnut Street and is still used as the city's City Hall, as it was in 1902.
A Civic Building That Stayed Civic
Many handsome buildings from Vicksburg's boom years have been converted, emptied or lost. This one has carried on in its original role through more than a century of change. The 1940 enclosure shows that the building was altered to keep it useful, and the survival of its curved front shows that it was altered with care. Visitors to the city can enjoy it from the street, as Gordon intended, as one of the best-preserved works of a architect whose career took him from Texas to New York.