
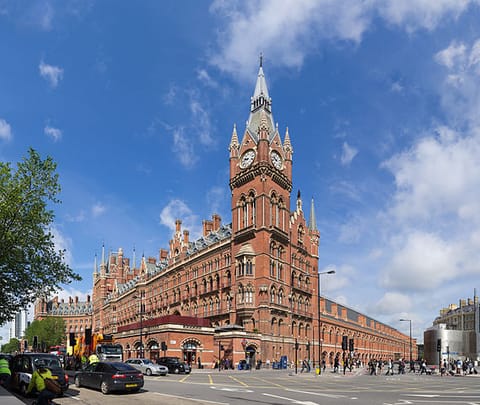
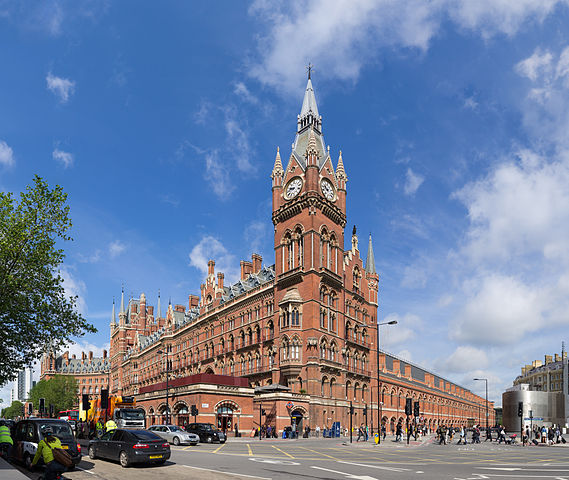
St Pancras International Railway Station, London, UK
St Pancras railway station is a major railway station situated in the St Pancras area of central London between the British Library and King's Cross station. It was opened in 1868 by the Midland Railway as the southern terminus of that company's Midland Main Line arriving from the East Midlands and West Yorkshire.
The station is celebrated for its architecture. During the 2000s, the complex was renovated, expanded and reopened as St Pancras International, with a new security-sealed terminal area for Eurostar trains to continental Europe over High Speed 1 to the Channel Tunnel, along with domestic connections to the north and south of England. The station is served by King''s Cross St Pancras tube station on the London Underground network, as is neighbouring King's Cross station.
Background
The station is the terminus of East Midlands Trains for services from London to the cities of Leicester, Nottingham, Derby, Sheffield, and smaller towns in between. The station provides direct passenger interconnection with Eurostar’s high-speed services to Paris, Brussels and Lille, and First Capital Connect trains on the cross-London Thameslink route, which stop at platforms beneath the station and offer services going south to Gatwick Airport and Brighton, or north as far as Bedford. Domestic services to Kent (run by Southeastern) are due to start in 2009. St Pancras is often termed the ‘cathedral of the railways’, and includes two of the most celebrated structures built in Britain in the Victorian era. The main train shed, completed in 1868 by the engineer William Henry Barlow, was the largest single-span structure built up to that time. The frontage of the station is formed by St Pancras Chambers, formerly the Midland Grand Hotel (1868–1877), an impressive example of Victorian gothic architecture.Location and Layout
St Pancras station occupies a long thin site orientated north south. The south of the site is bounded by the busy Euston Road, with the frontage along that road provided by the former Midland Grand Hotel. Behind the hotel, the main Barlow train shed is elevated 6 m (20ft) above street level, with the area below forming the station undercroft. To the west the station is bounded by Midland Road, with the new British Library on the other side of the road. To the east the station is bounded by Pancras Road, with King''s Cross station on the far side of the road. To the north are the King''s Cross railway lands, a complex of intersecting railway lines crossed by several roads and the Regent''s Canal. The platforms used by Eurostar extend back into Barlow's train shed, whilst the other platforms terminate at the southern end of the extension. The Eurostar platforms do not occupy the full width of the Barlow train shed, and sections of the floor of this area have been opened up to provide natural light to the new international concourse, named The Arcade, that lies below. This has been fashioned from the undercroft and runs the length of the Barlow train shed to the west of the Eurostar platforms. Arrival and departure lounges lie below these platforms, and are accessed from the international concourse. The southern end of the international concourse links to the western ticket hall of the King''s Cross St Pancras tube station. The various domestic service platforms, both above and below ground level, are accessed from a new street level domestic concourse, named The Market, that runs east west across the station below the point where Barlow's train shed meets the new extension. The domestic and international concourses meet at a right angle. The main pedestrian entrance to the station is at the eastern end of the domestic concourse, a location that will eventually link to the planned new concourse for King's Cross station and the planned northern ticket hall for the tube station. However until these are completed, access to the tube station for domestic passengers involves either an outdoor walk to the main ticket hall, or a walk of similar length along the concourse of the international station to the western ticket hall. At the south end of the upper level of the station, a 9 metre high, 20 tonne bronze statue named The Meeting Place designed by British artist Paul Day is intended to evoke the romance of travel. A nearby statue of John Betjeman, gazing in apparent wonder at the Barlow roof, recognises his successful campaign to save the station in the 20th century.History
Requirement for a new station The station was commissioned by the Midland Railway. Prior to the 1860s, the company had a concentration of routes in the Midlands and north of London but not its own route to the capital. From 1840, Midland trains to and from London ran from Euston using the London and North Western line via a junction at Rugby. Congestion and delays south of Rugby quickly became commonplace as services expanded. A new London line was proposed around 1845, towards the end of the period of speculation later dubbed "Railway Mania". The Great Northern line was approved by Parliament in 1846 and a Midland Railway spur from Leicester to Hitchin was agreed in 1847. While the Great Northern line was constructed, the Midland spur was quietly abandoned in 1850 due to financial problems. Pressure from businesses in Leicestershire, Northamptonshire and Bedfordshire (notably from William Whitbread, who owned roughly 12% of the land over which the line would run) revived the spur scheme. The line was re-presented to Parliament and approved in 1853. Building began quickly but did not proceed at any great pace: the line was opened in mid-1857. The Midland Railway secured initial running power for seven years at a minimum of £20,000 a year. The Midland Company now had two routes into London, through Euston and King's Cross, and traffic quickly expanded to take advantage, especially with the coal trade, with the Midland Railway transporting around a fifth of the total coal to London by 1852. In mid-1862, due to the enormous traffic for the second International Exhibition, the Great Northern and the Midland companies clashed over the restricted capacity of the line. This was regarded as the stimulus for the Midland Company to build its own line and surveying for a 49.75 mile (80 km) line from Bedford to London began in October 1862. However, the Midland Company had been buying large portions of land in the parish of St Pancras since 1861. St Pancras was an unprepossessing district, with notorious slums. The area's other landmarks were the covered Fleet River, Regent's Canal, a gas-works, and an old church with a large graveyard. For the terminus the Midland Railway chose a site backing onto New Road (later Euston Road) bounded by what are now Midland Road and Pancras Road, a few hundred yards to the east of Euston and immediately to the west of King's Cross station. The initial plan was to take the station's approach tracks under the canal in a tunnel, although the churchyard and the gas-works were added problems. The site was occupied by housing, the estates of Somers Town and the slums of Agar Town. The landlords sold up for £19,500 and cleared out the residents, without compensation, for a further £200. The church was demolished and a replacement built for £12,000 in 1868–69 in Kentish Town. The demolished church, St Luke''s, was re-erected piece by piece in 1867 as a Congregational church in Wanstead, and still exists (now a United Reformed church). The company intended to connect from the site through a tunnel (the St Pancras Branch) to the new Metropolitan Line, opened in 1863 running from Paddington to Farringdon Street below the Euston Road, providing for a through route to Kent. Design and Construction The sloping and irregular form of the site posed certain problems and the Midland Railway directors were determined to impress London with their new station. They could see the ornateness of Euston, with its famous arch; the functional success of Lewis Cubitt's King's Cross; the design innovations in iron, glass and layout by Brunel at Paddington; and, significantly, the single span roof designs of John Hawkshaw being built at Charing Cross and Cannon Street. The initial plan of the station was laid out by William Henry Barlow, the Midland's consulting engineer. Barlow persuaded the company to modify its original plans, raising the station 6m (20ft) on iron columns, thus providing a usable undercroft space and also allowing the approach tracks to cross the Regent's Canal on a bridge rather than a tunnel. The single span roof of 74 m (243 ft) was a collaboration between Barlow and Rowland Mason Ordish and was the greatest built up to that time. It allowed the station to make maximum use of the space beneath without obstructions. A space for a fronting transverse hotel was included in the plan and the overall plan was accepted in early 1865. A competition was held for the actual design of the station buildings and hotel in May 1865. Eleven architects were invited to compete, submitting their designs in August. In January 1866 the brick Gothic revival designs of the prominent George Gilbert Scott were chosen. There was some disquiet at the choice, in part because Scott's designs, at £315,000, were by far the most expensive. The sheer grandeur of Scott''s frontage impressed the Midland Railway directors, achieving their objective of outclassing all the other stations in the capital. A subsequent financial squeeze trimmed several floors from the frontage and certain ornateness but the impressive design largely remained. Construction of the station, minus the roof which was a separate tender, was budgeted at £310,000, and after a few problems Waring Brothers' tender of £320,000 was accepted. The roof tender went to the Butterley Company for £117,000. Work began in the autumn of 1864 with a temporary bridge over the canal and the demolition of Somers Town and Agar Town. Construction of the station foundations did not start until July 1866 and delays through technical problems, especially in the roof construction, were commonplace. The graveyard posed the initial problems - the main line was to pass over it on a girder bridge and the branch to the Metropolitan under it in a tunnel. Disturbance of the remains was expected but was, initially, carelessly handled. The tunnelling was especially delayed by the presence of decomposing human remains, the many coffins encountered, and a London-wide outbreak of cholera leading to the requirement to enclose the River Fleet entirely in iron. Despite this the connection was completed in January 1867. The company was hoping to complete most essential building by January 1868. The goods station in Agar Town received its first train in September 1867, but passenger services through to the Metropolitan line did not begin until July 1868. However, the station was not finished when it opened, to little ceremony, on 1 October. The final rib for the trainshed roof had been fitted only in mid-September and the station was a mass of temporary structures for the passengers. The first train, an express for Manchester, ran non-stop from Kentish Town to Leicester - the longest non-stop run in the world at 97 miles (156 km). The undercroft of the station was used to store beer barrels brought by train from Burton-upon-Trent, a major brewing town served by the Midland Railway. Work on the Midland Grand Hotel did not begin until mid-1868. Designed by architect George Gilbert Scott and with construction in a number of stages, the hotel did not open to customers until 5 May 1873. The process of adding fixtures and fittings was contentious as the Midland Railway cut Scott''s perceived extravagances and only in late 1876 was Scott finally paid off. The total costs for the building were £438,000. The hotel building initially appears to be in a polychromatic Italian Gothic style – inspired by John Ruskin''s Stones of Venice – but on a closer viewing, it incorporates features from a variety of periods and countries. From such an eclectic approach, Scott anticipated that a new genre would emerge. Following construction services were provided by the Midland Railway. This was a period of expansion as the major routes to Manchester, Nottingham, Sheffield and Carlisle opened.Grouping, nationalisation and privatisation
The 20th century did not, on the whole, serve St Pancras station well. The Railways Act of 1921 forced the merger of the Midland with the London and North Western Railway (LNWR) into the London, Midland and Scottish Railway (LMS), and the LMS adopted the LNWR''s Euston station as its principal London terminus. The Midland Grand Hotel was closed in 1935, and the building was subsequently used as offices. During the Second World War, bombing inflicted damage on the train shed, which was only partially reglazed after the war. At the creation of British Railways in 1948, the previous LMS services continued to run. Destinations included the London area services to North Woolwich, St Albans and Bedford. Long distance services reached Glasgow, Leeds, Nottingham, Sheffield and Manchester, with famous named trains including:- The Palatine to Manchester
- The Thames-Clyde Express to Glasgow
- The Master Cutler to Sheffield (following the withdrawal of long distance services from Marylebone in 1966).